

Homes | The Belmont
Property map Enter your address or APN/TMS to check if this home fits on your property
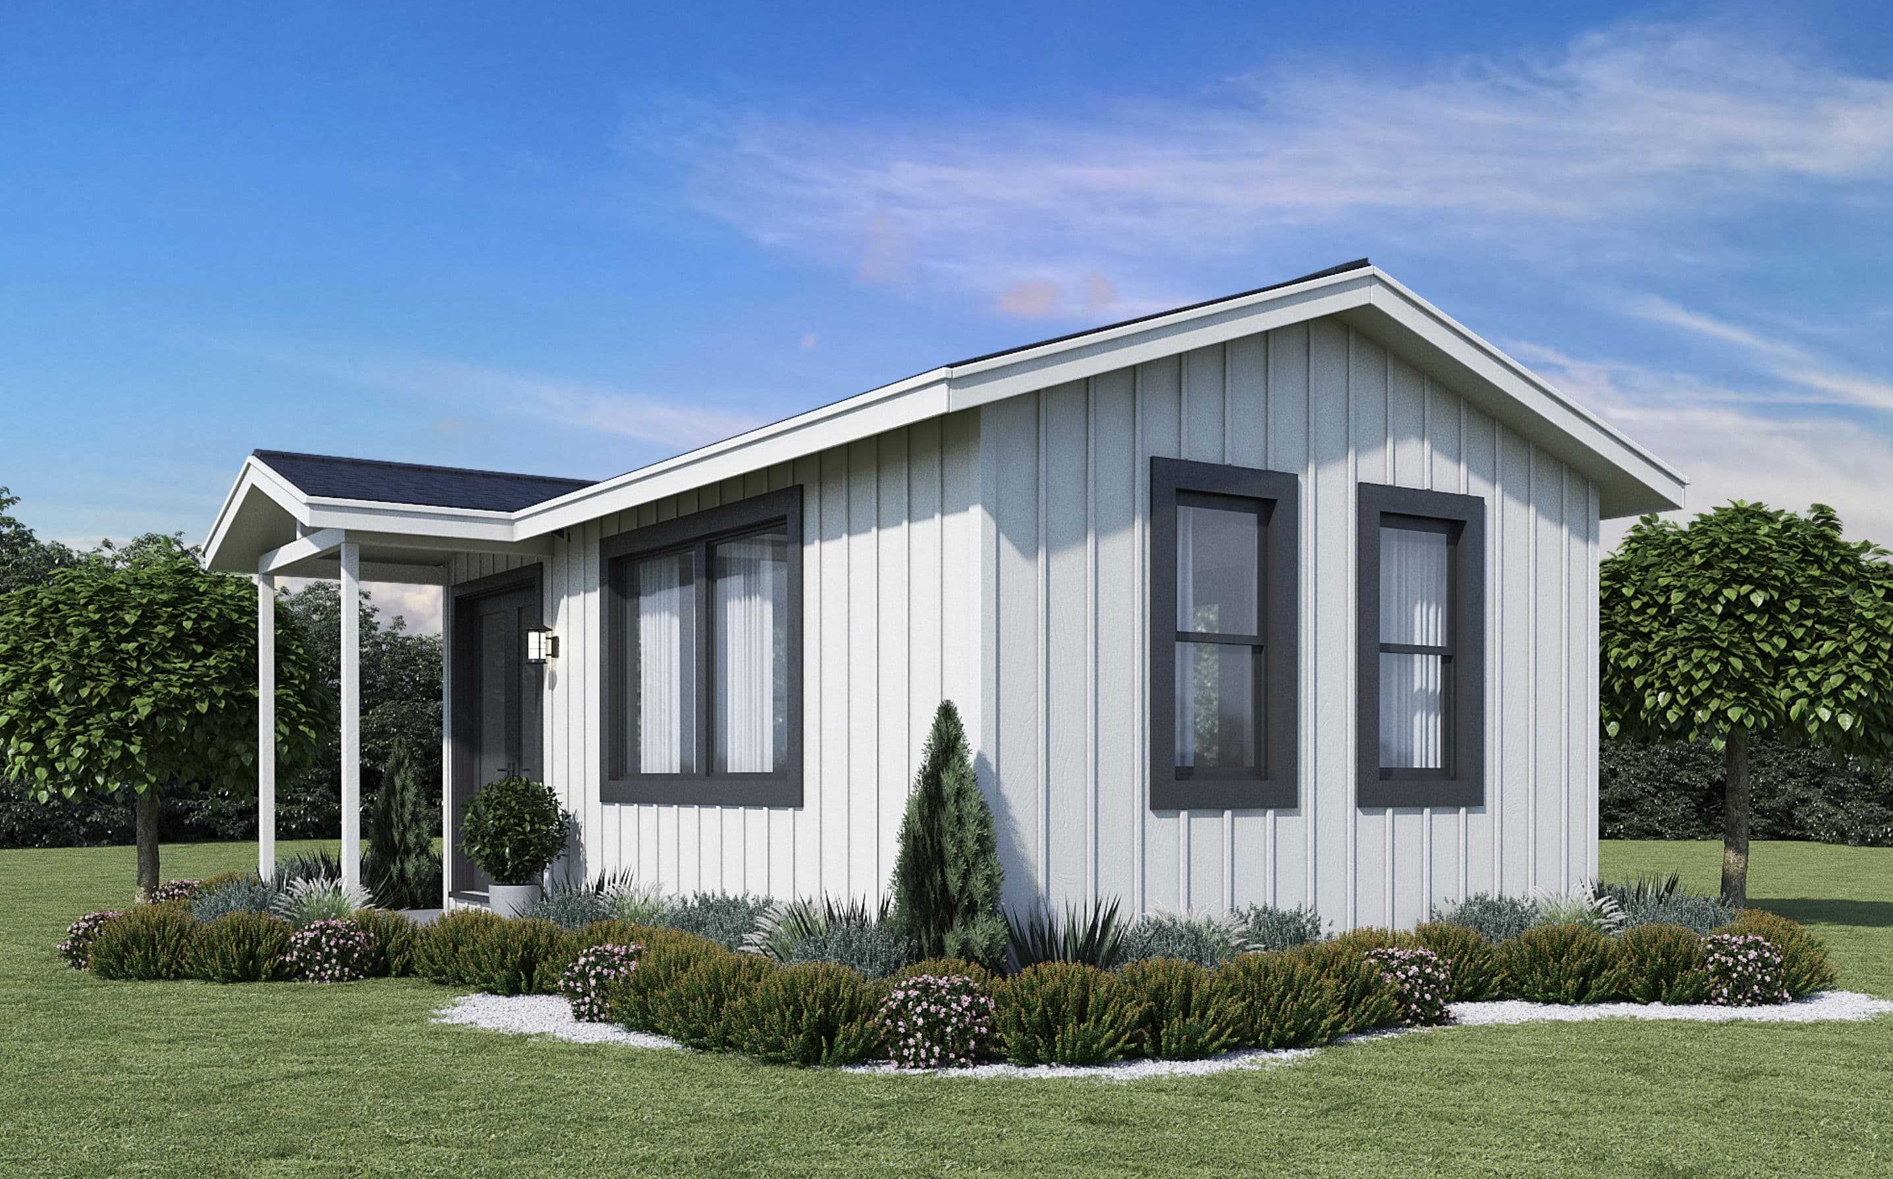


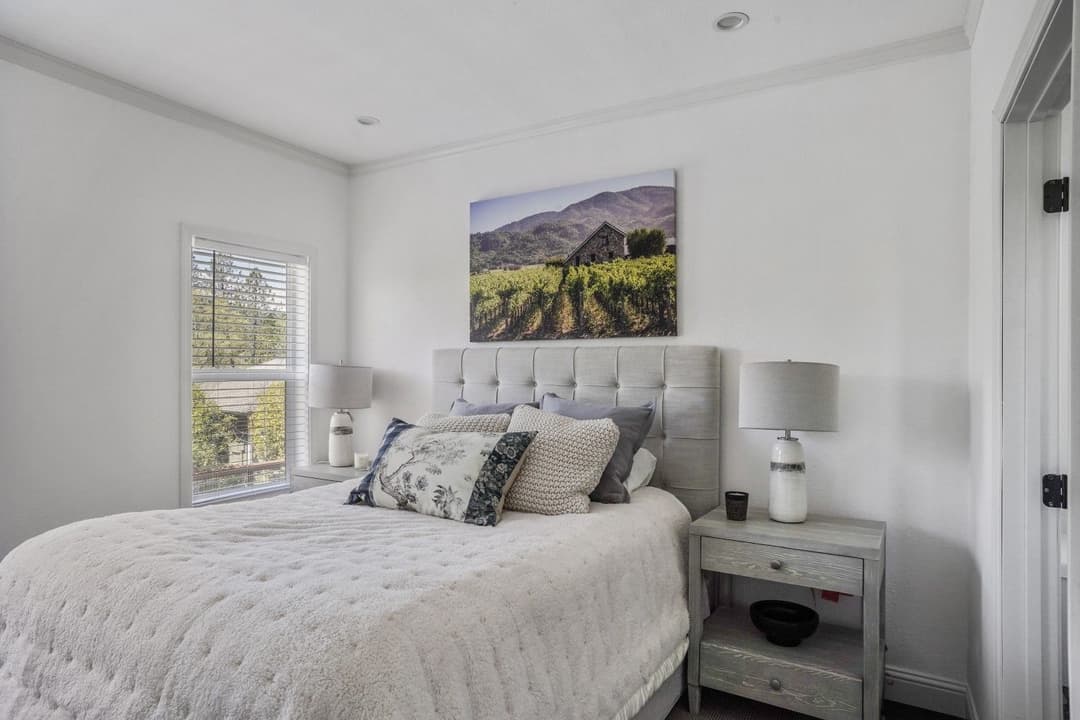
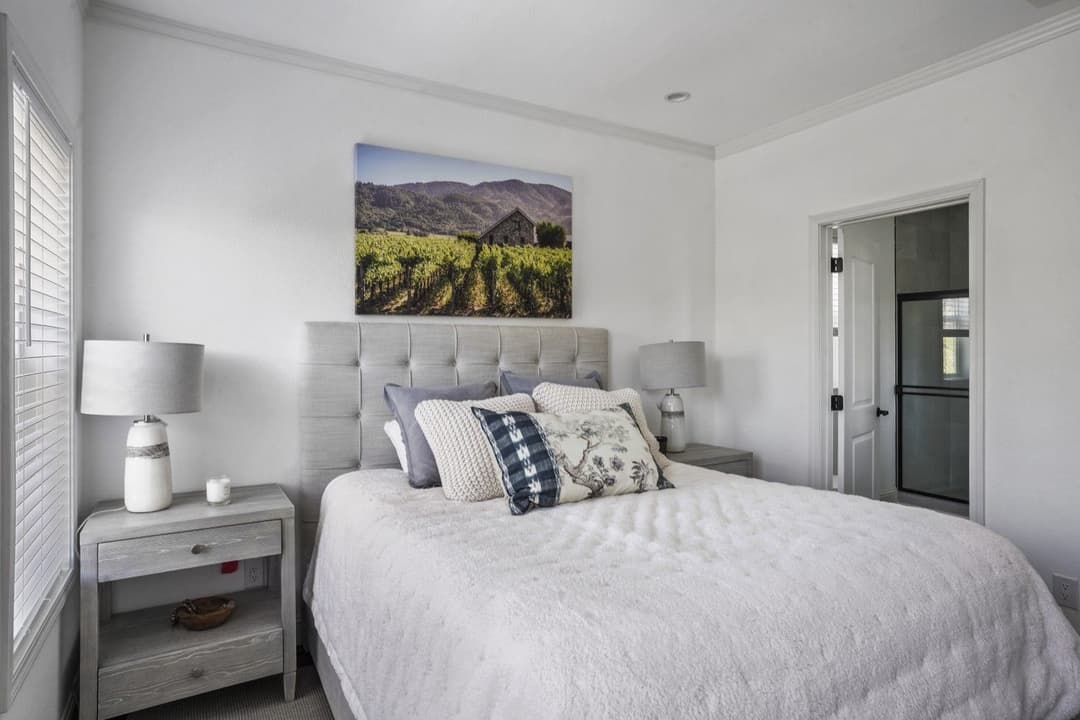

1 bedroom
1 full bathroom
440 sq. ft.
15' 2" x 29'
Estimated Monthly Payment
7.5% APR • 25 years • 25% down
~$698/mo
Perpetual Homes standard features
Construction
Extended Warranty Through Year 7 Assurant Now Also Includes Structural Coverage! (Deductibles Apply, Claims Processed By Assurant) 30 Lb. Roof Load Tall Windows Per Floor Plan Moisture Barrier Wrap 12” Front And Rear Overhang Energy Star Rated Formaldehyde-Free Insulation Floor: R-22 Walls (2" x 6"): R-21 Ceiling: R-38 All Structural Lumber Used Is Kiln-Dried For Higher Quality 2" x 6" Exterior Wall Studs White Vinyl-Framed, Dual-Glazed Windows With Low-E Coating For Energy Savings Windows Are Energy Star® Rated & Approved Perpetual Homes
Increase your income, property value, or make room for your loved ones in your own backyard with a backyard home (or ADU)
Get started with Perpetual Homes
Find, design, and order your next home in a few clicks.
Sign up
100 Amp Electrical Service
Electric Furnace
9' Sidewall With Flat Ceilings (Vaulted Per Plan)
40 Gallon Water Heater
3/12, 4/12, & 6/12 Roof Pitches (Per Plan)
Extended Warranty Through Year 7 Assurant Now Also Includes Structural Coverage! (Deductibles Apply, Claims Processed By Assurant) 30 Lb. Roof Load Tall Windows Per Floor Plan Moisture Barrier Wrap 12” Front And Rear Overhang Energy Star Rated Formaldehyde-Free Insulation Floor: R-22 Walls (2" x 6"): R-21
Ceiling: R-38 All Structural Lumber Used Is Kiln-Dried For Higher Quality 2" x 6" Exterior Wall Studs White Vinyl-Framed, Dual-Glazed Windows With Low-E Coating For Energy Savings Windows Are Energy Star® Rated & Approved 100 Amp Electrical Service Electric Furnace 9' Sidewall With Flat Ceilings (Vaulted Per Plan) 40 Gallon Water Heater 3/12, 4/12, & 6/12 Roof Pitches (Per Plan) Exterior
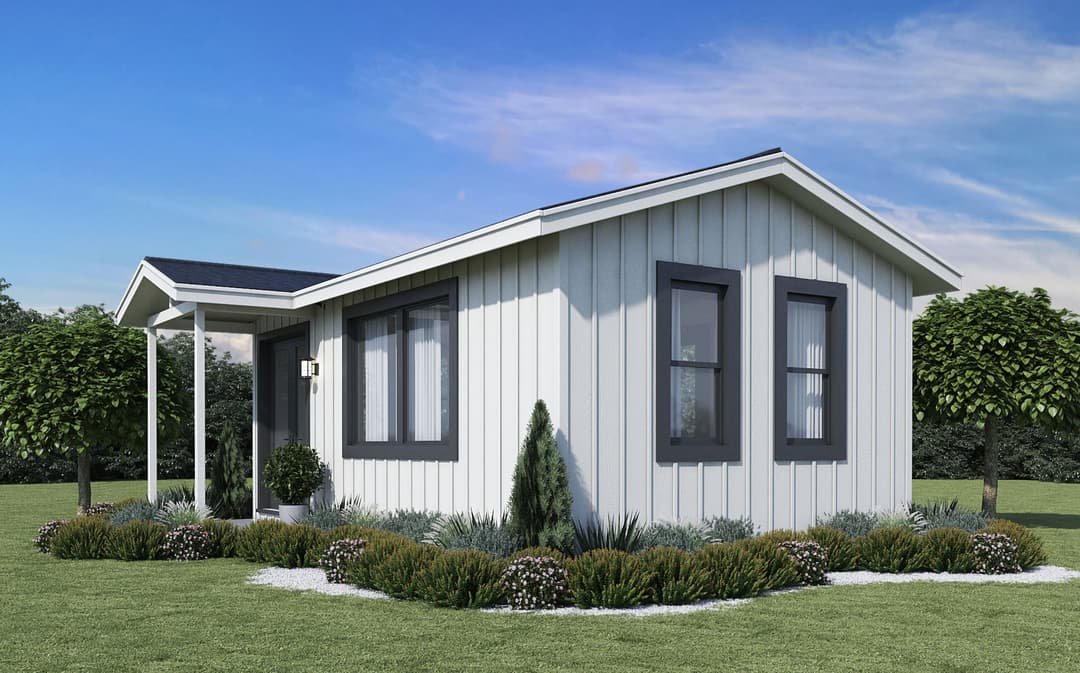
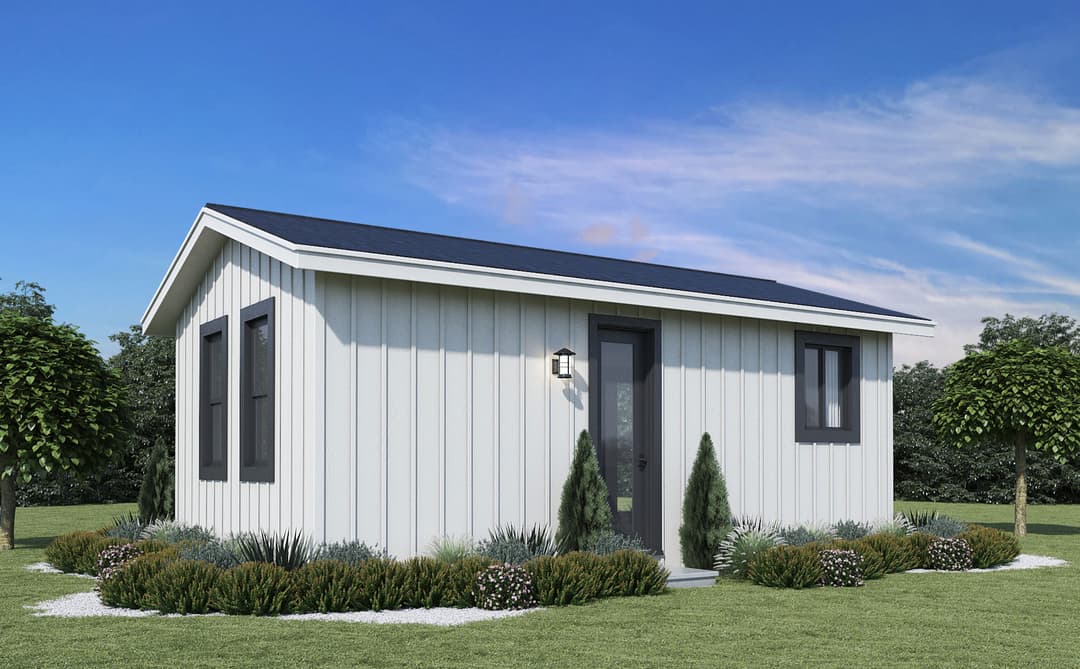
Custom Semi-Gloss Exterior Paint Color Design Featuring High-Quality PPG® Paint (2) Exterior GFI-Protected Patio Outlets (Locations Vary Per Plan) Sidewall Eaves Per Plan (Construction Modifications Can Affect Standard Eave Design) Class "A" 30-Year Dimensional Shingles Shutters (Per Plan) Fiber-Cement Exterior Siding Window Coverings With Faux Wood Blinds Included (Per Plan) Two Hose Bibs 4” TruWood Window Trim 4” TruWood Door Trim 36” Craftsman Front Door / 32” Rear Door
Custom Semi-Gloss Exterior Paint Color Design Featuring High-Quality PPG® Paint (2) Exterior GFI-Protected Patio Outlets (Locations Vary Per Plan) Sidewall Eaves Per Plan (Construction Modifications Can Affect Standard Eave Design) Class "A" 30-Year Dimensional Shingles Shutters (Per Plan)
Fiber-Cement Exterior Siding Window Coverings With Faux Wood Blinds Included (Per Plan) Two Hose Bibs 4” TruWood Window Trim 4” TruWood Door Trim 36” Craftsman Front Door / 32” Rear Door Interior
Flat 5¼” Baseboards Flat Doors Flat Wood-Cased Windows Craftsman Baseboard Tall Shaker Cabinets With Finger Pulls Wood Shelving And Rods (Closets) USB Receptacle In Kitchen Area (For Cambridge/Passage Doors) Soft-Close Cabinet Doors Lever Door Handles Faux Wood Blinds Modern Square Corners On Drywall Carpet Or Linoleum Flooring Designer-Selected Lighting In Designated Areas (12) Recessed LED Lights Throughout 2 To 4 Light Sources Over Bathroom Sink Two Exterior GFI Lights
Flat 5¼” Baseboards Flat Doors Flat Wood-Cased Windows Craftsman Baseboard Tall Shaker Cabinets With Finger Pulls Wood Shelving And Rods (Closets) USB Receptacle In Kitchen Area (For Cambridge/Passage Doors) Soft-Close Cabinet Doors
Lever Door Handles Faux Wood Blinds Modern Square Corners On Drywall Carpet Or Linoleum Flooring Designer-Selected Lighting In Designated Areas (12) Recessed LED Lights Throughout 2 To 4 Light Sources Over Bathroom Sink Two Exterior GFI Lights Kitchen
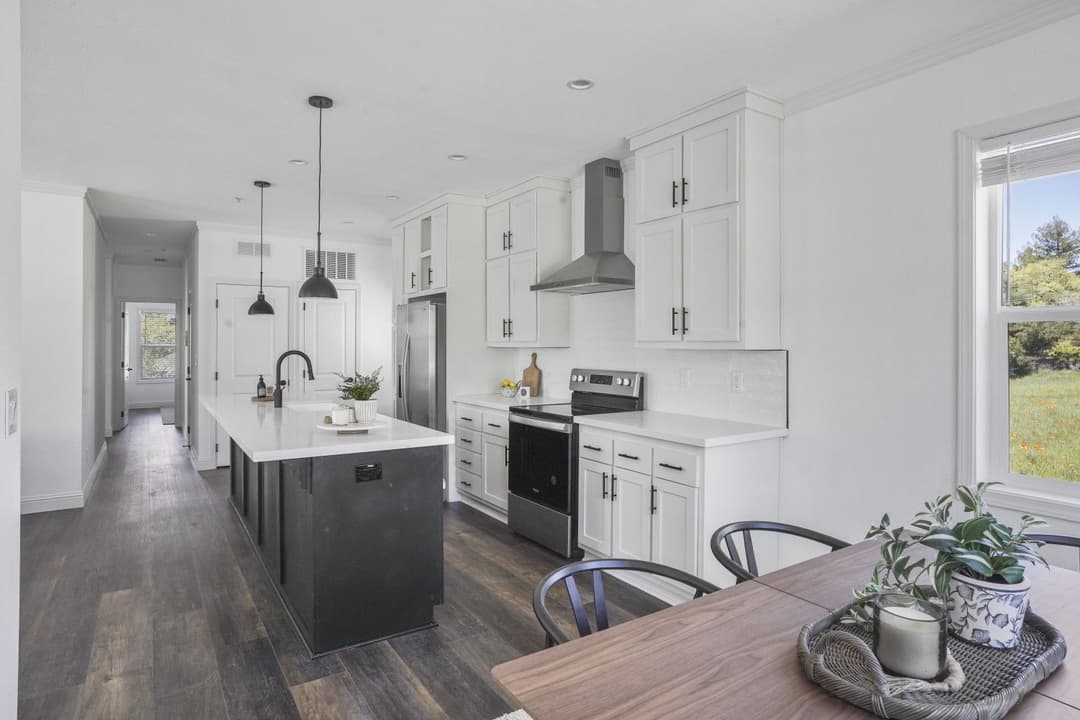
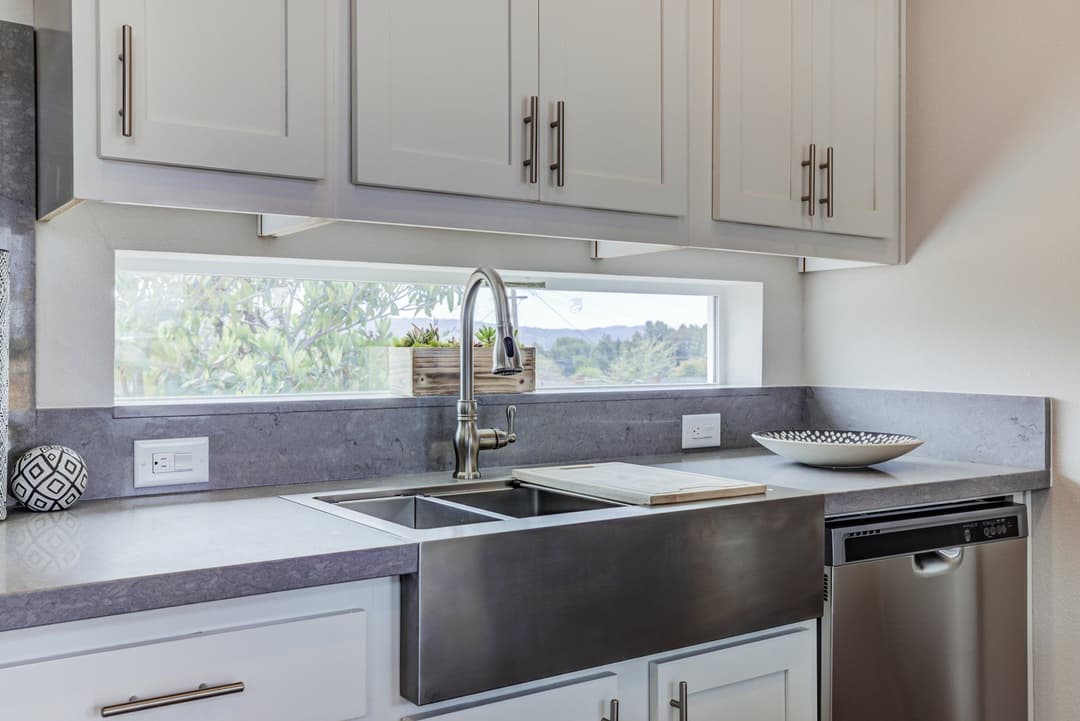
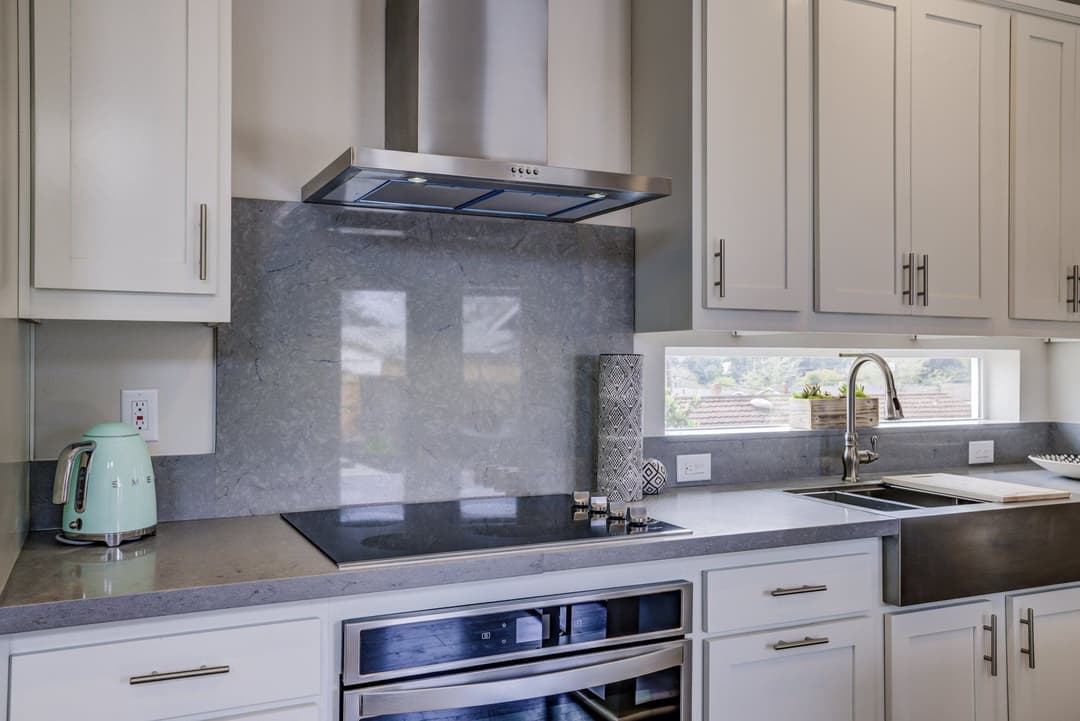
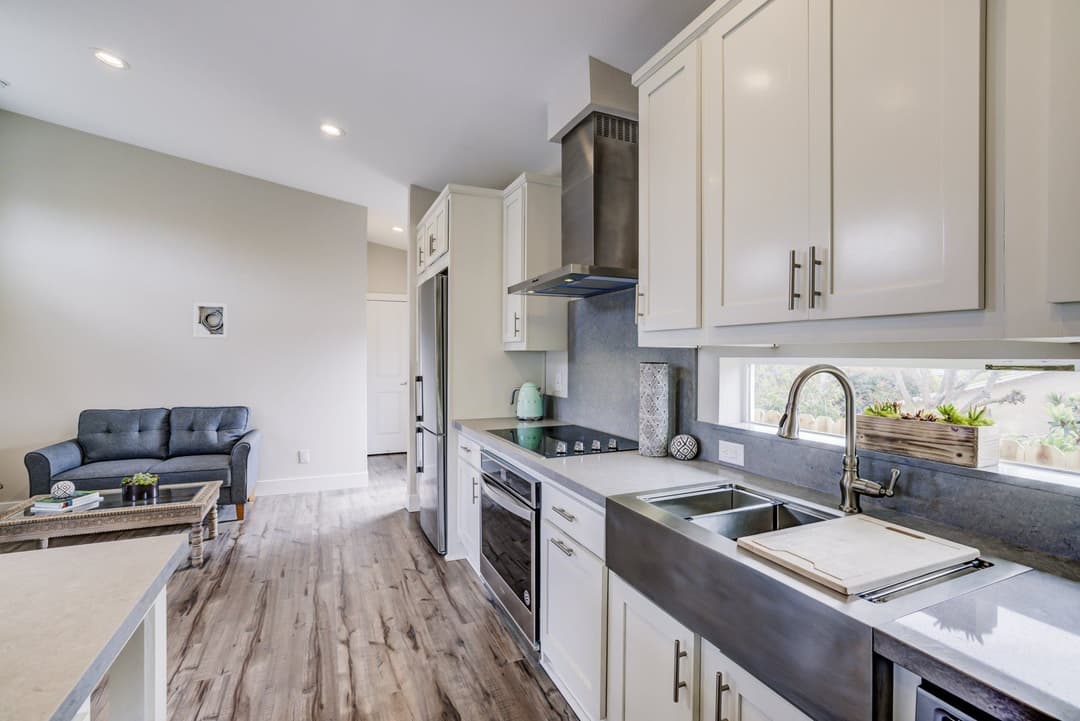
Undermount Stainless Steel Farmhouse Sink Whirlpool® Stainless Steel Finished Kitchen Appliances: 30" Gas Or Electric Freestanding Range 30" Self-Cleaning Oven 18 Cubic Foot Double-Door Refrigerator Microhood 4-Cycle Dishwasher Garbage Disposal Nickel Euro Single-Lever Kitchen Faucet Kitchen Island (Per Plan) Nonporous Wilsonart Thinscape Countertops Overhead LED Lighting Dual-Lever Bathroom Faucets
Undermount Stainless Steel Farmhouse Sink Whirlpool® Stainless Steel Finished Kitchen Appliances: 30" Gas Or Electric Freestanding Range 30" Self-Cleaning Oven 18 Cubic Foot Double-Door Refrigerator Microhood 4-Cycle Dishwasher
Garbage Disposal Nickel Euro Single-Lever Kitchen Faucet Kitchen Island (Per Plan) Nonporous Wilsonart Thinscape Countertops Overhead LED Lighting Dual-Lever Bathroom Faucets Bathroom
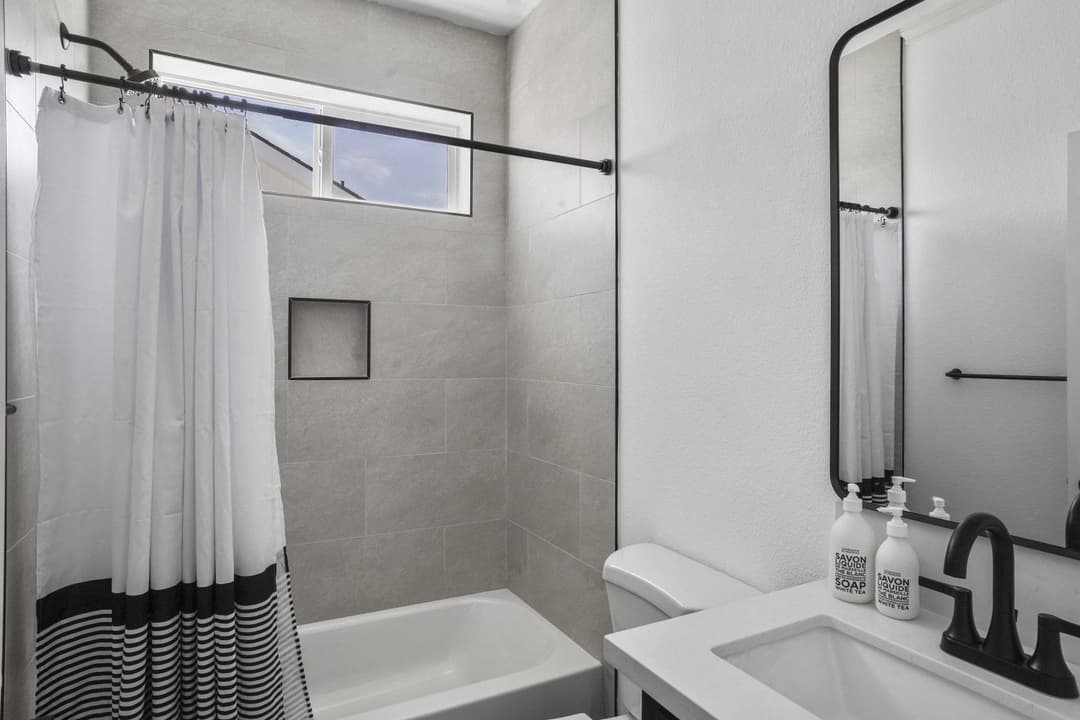
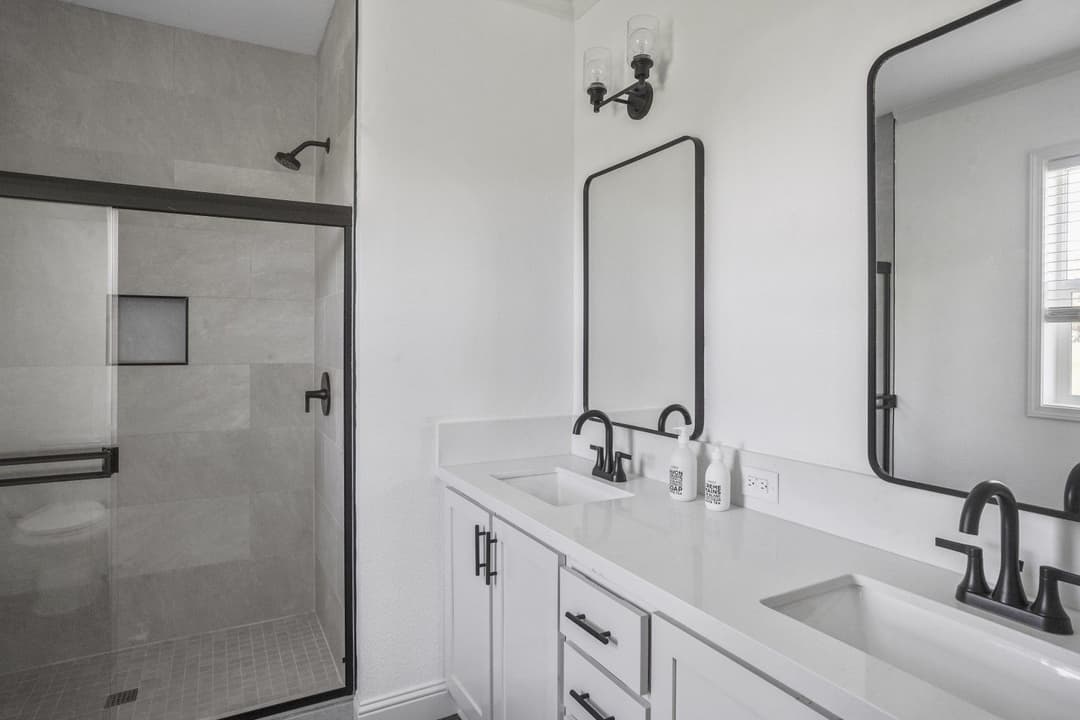
60" Fiberglass Tub/Shower Wilsonart Thinscape Countertops Beveled-Edge Mirrored Medicine Cabinet Towel Bar & Paper Holder Elongated Low-Flow, Water-Saving Toilets MBS® Dual-Lever Faucet With Rectangular Undermount Lavatory Sink MBS® Tub/Shower Faucet Featuring Pressure Balance Valves Ceiling-Vented Exhaust Fan Counter-Length Polished-Edge Vanity Mirrors
60" Fiberglass Tub/Shower Wilsonart Thinscape Countertops Beveled-Edge Mirrored Medicine Cabinet Towel Bar & Paper Holder Elongated Low-Flow, Water-Saving Toilets
MBS® Dual-Lever Faucet With Rectangular Undermount Lavatory Sink MBS® Tub/Shower Faucet Featuring Pressure Balance Valves Ceiling-Vented Exhaust Fan Counter-Length Polished-Edge Vanity Mirrors Mechanical
100 Or 200 Amp Service Plumbed Icemaker In Wall Wired For Electric Dryer Plumbed For Water Shut-Off Valves Throughout High-Efficiency Engineered Duct System Perimeter Registers Even-Tempered Control Quiet Air Delivery, 100% Sealed System, Toe-Kick Registers High-Efficiency Gas Furnace (H/E) Custom Bath Lights Carriage Porch Light 40-Gallon Gas Water Heater USB Receptacle In Kitchen Rocker Light Switches
100 Or 200 Amp Service Plumbed Icemaker In Wall Wired For Electric Dryer Plumbed For Water Shut-Off Valves Throughout High-Efficiency Engineered Duct System Perimeter Registers Even-Tempered Control
Quiet Air Delivery, 100% Sealed System, Toe-Kick Registers High-Efficiency Gas Furnace (H/E) Custom Bath Lights Carriage Porch Light 40-Gallon Gas Water Heater USB Receptacle In Kitchen Rocker Light Switches Dealer License #: DL1557865
Extended Warranty Through Year 7 Assurant Now Also Includes Structural Coverage! (Deductibles Apply, Claims Processed By Assurant) 30 Lb. Roof Load Tall Windows Per Floor Plan Moisture Barrier Wrap 12” Front And Rear Overhang Energy Star Rated Formaldehyde-Free Insulation Floor: R-22 Walls (2" x 6"): R-21 Ceiling: R-38 All Structural Lumber Used Is Kiln-Dried For Higher Quality 2" x 6" Exterior Wall Studs White Vinyl-Framed, Dual-Glazed Windows With Low-E Coating For Energy Savings Windows Are Energy Star® Rated & Approved 100 Amp Electrical Service Electric Furnace 9' Sidewall With Flat Ceilings (Vaulted Per Plan) 40 Gallon Water Heater 3/12, 4/12, & 6/12 Roof Pitches (Per Plan) Custom Semi-Gloss Exterior Paint
Color Design Featuring High-Quality PPG® Paint
(2) Exterior GFI-Protected Patio Outlets (Locations Vary Per Plan)
Sidewall Eaves Per Plan (Construction Modifications Can Affect Standard Eave Design)
Class "A" 30-Year Dimensional Shingles
Shutters (Per Plan)
Fiber-Cement Exterior Siding
Window Coverings With Faux Wood Blinds Included (Per Plan)
Two Hose Bibs
4” TruWood Window Trim
4” TruWood Door Trim
36” Craftsman Front Door / 32” Rear Door
Extended Warranty Through Year 7 Assurant Now Also Includes Structural Coverage! (Deductibles Apply, Claims Processed By Assurant) 30 Lb. Roof Load Tall Windows Per Floor Plan Moisture Barrier Wrap 12” Front And Rear Overhang Energy Star Rated Formaldehyde-Free Insulation Floor: R-22 Walls (2" x 6"): R-21 Ceiling: R-38 All Structural Lumber Used Is Kiln-Dried For Higher Quality 2" x 6" Exterior Wall Studs White Vinyl-Framed, Dual-Glazed Windows With Low-E Coating For Energy Savings Windows Are Energy Star® Rated & Approved 100 Amp Electrical Service
Electric Furnace 9' Sidewall With Flat Ceilings (Vaulted Per Plan) 40 Gallon Water Heater 3/12, 4/12, & 6/12 Roof Pitches (Per Plan) Custom Semi-Gloss Exterior Paint Color Design Featuring High-Quality PPG® Paint (2) Exterior GFI-Protected Patio Outlets (Locations Vary Per Plan) Sidewall Eaves Per Plan (Construction Modifications Can Affect Standard Eave Design) Class "A" 30-Year Dimensional Shingles Shutters (Per Plan) Fiber-Cement Exterior Siding Window Coverings With Faux Wood Blinds Included (Per Plan) Two Hose Bibs 4” TruWood Window Trim 4” TruWood Door Trim 36” Craftsman Front Door / 32” Rear Door Undermount Stainless Steel Farmhouse Sink Whirlpool® Stainless Steel Finished Kitchen Appliances: 30" Gas Or Electric Freestanding Range 30" Self-Cleaning Oven 18 Cubic Foot Double-Door Refrigerator Microhood 4-Cycle Dishwasher Garbage Disposal Nickel Euro Single-Lever Kitchen Faucet Kitchen Island (Per Plan) Nonporous Wilsonart Thinscape Countertops Overhead LED Lighting Dual-Lever Bathroom Faucets
Undermount Stainless Steel Farmhouse Sink Whirlpool® Stainless Steel Finished Kitchen Appliances: 30" Gas Or Electric Freestanding Range 30" Self-Cleaning Oven 18 Cubic Foot Double-Door Refrigerator Microhood 4-Cycle Dishwasher
Garbage Disposal Nickel Euro Single-Lever Kitchen Faucet Kitchen Island (Per Plan) Nonporous Wilsonart Thinscape Countertops Overhead LED Lighting Dual-Lever Bathroom Faucets
60" Fiberglass Tub/Shower Wilsonart Thinscape Countertops Beveled-Edge Mirrored Medicine Cabinet Towel Bar & Paper Holder Elongated Low-Flow, Water-Saving Toilets MBS® Dual-Lever Faucet With Rectangular Undermount Lavatory Sink MBS® Tub/Shower Faucet Featuring Pressure Balance Valves Ceiling-Vented Exhaust Fan Counter-Length Polished-Edge Vanity Mirrors
60" Fiberglass Tub/Shower Wilsonart Thinscape Countertops Beveled-Edge Mirrored Medicine Cabinet Towel Bar & Paper Holder Elongated Low-Flow, Water-Saving Toilets
MBS® Dual-Lever Faucet With Rectangular Undermount Lavatory Sink MBS® Tub/Shower Faucet Featuring Pressure Balance Valves Ceiling-Vented Exhaust Fan Counter-Length Polished-Edge Vanity Mirrors
Flat 5¼” Baseboards Flat Doors Flat Wood-Cased Windows Craftsman Baseboard Tall Shaker Cabinets With Finger Pulls Wood Shelving And Rods (Closets) USB Receptacle In Kitchen Area (For Cambridge/Passage Doors) Soft-Close Cabinet Doors Lever Door Handles Faux Wood Blinds Modern Square Corners On Drywall Carpet Or Linoleum Flooring Designer-Selected Lighting In Designated Areas (12) Recessed LED Lights Throughout 2 To 4 Light Sources Over Bathroom Sink Two Exterior GFI Lights
Flat 5¼” Baseboards Flat Doors Flat Wood-Cased Windows Craftsman Baseboard Tall Shaker Cabinets With Finger Pulls Wood Shelving And Rods (Closets) USB Receptacle In Kitchen Area (For Cambridge/Passage Doors) Soft-Close Cabinet Doors
Lever Door Handles Faux Wood Blinds Modern Square Corners On Drywall Carpet Or Linoleum Flooring Designer-Selected Lighting In Designated Areas (12) Recessed LED Lights Throughout 2 To 4 Light Sources Over Bathroom Sink Two Exterior GFI Lights
Images of homes are solely for illustrative purposes and should not be relied upon. Images may not accurately represent the actual condition of a home as constructed, and may contain options which are not standard on all homes.

1 Bed | 1 Bath | 480 Sq. Ft. | 15' 2" x 32'
1 Bed | 1 Bath | 516 Sq. Ft. | 15' 2" x 34'
The Piedmont (34') - L Shaped
1 Bed | 1 Bath | 516 Sq. Ft. | 15' 2" x 34'
1 Bed | 1 Bath | 560 Sq. Ft. | 13' 8" x 42'